Residential Architecture – Design & Living Experience
Concept Study
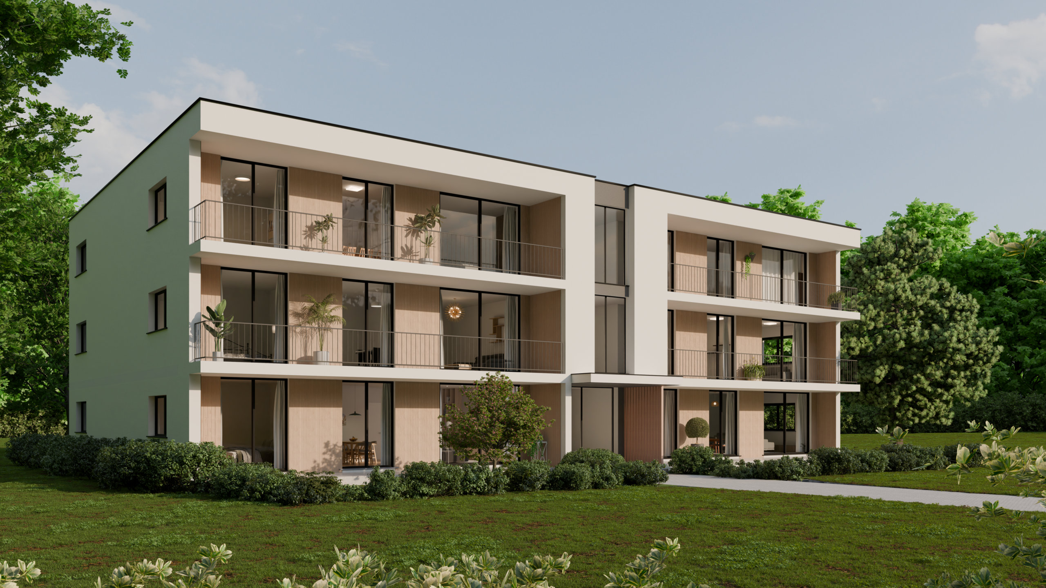
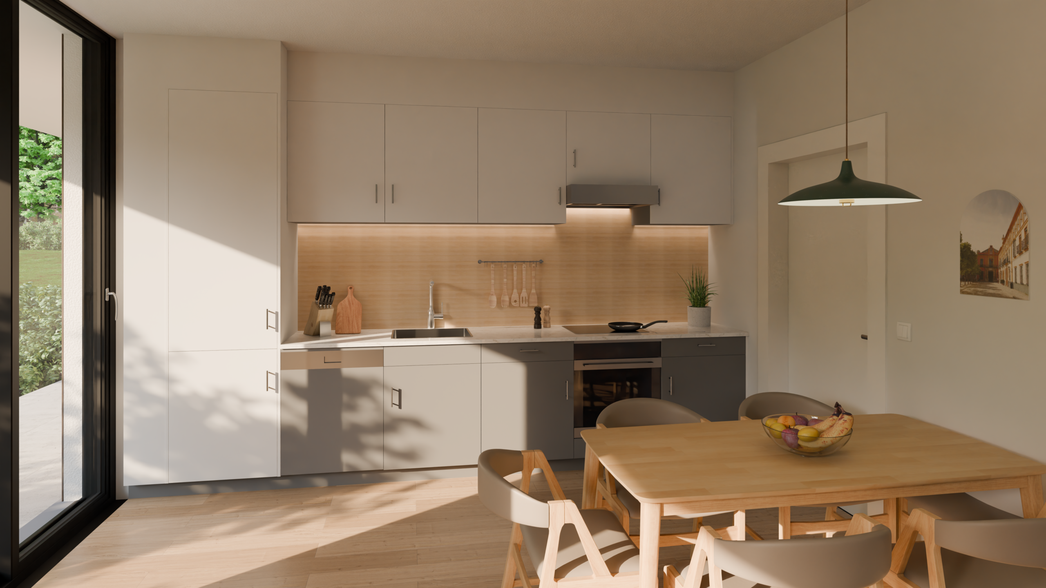
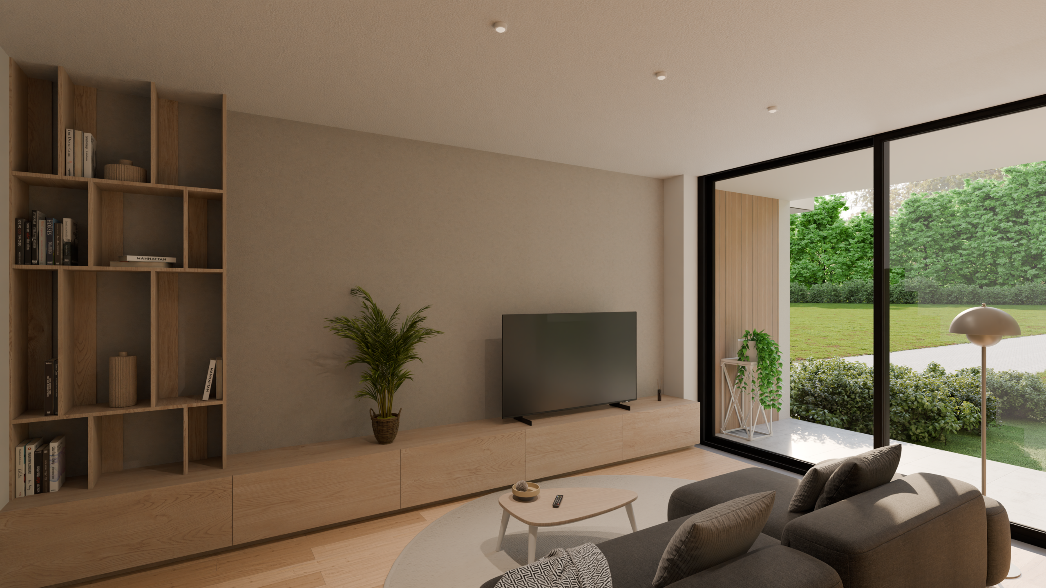
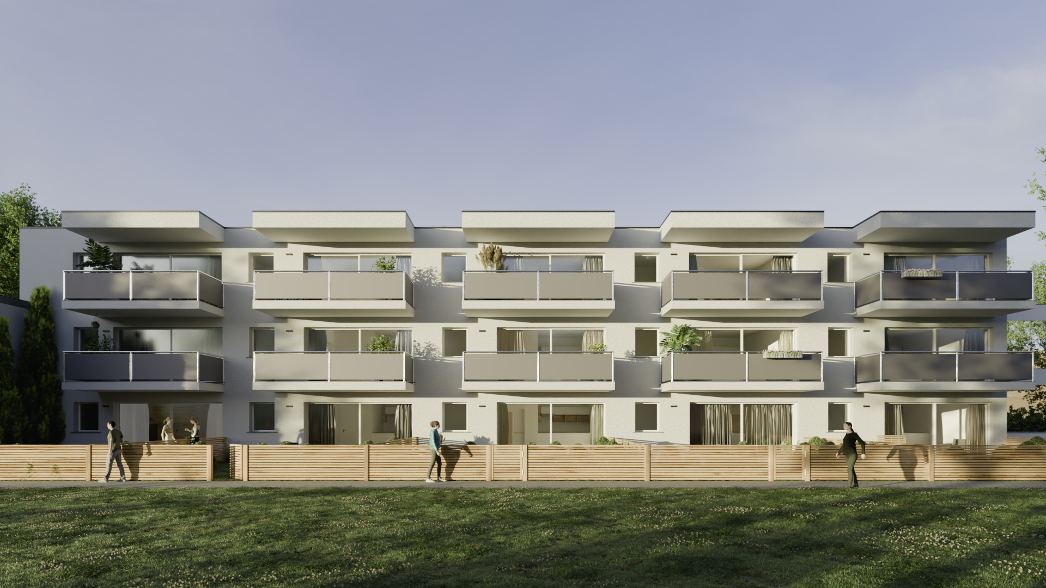
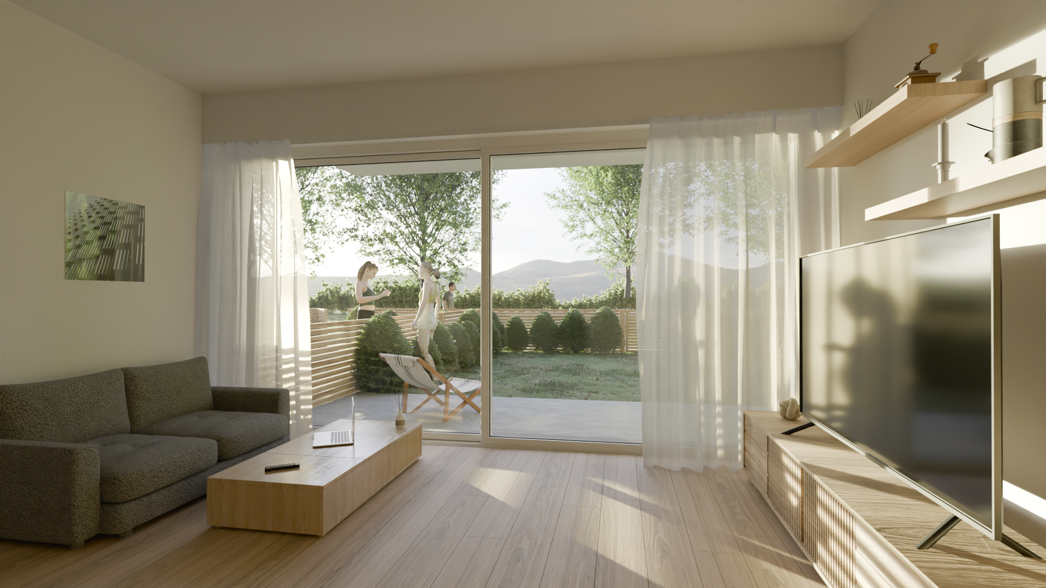
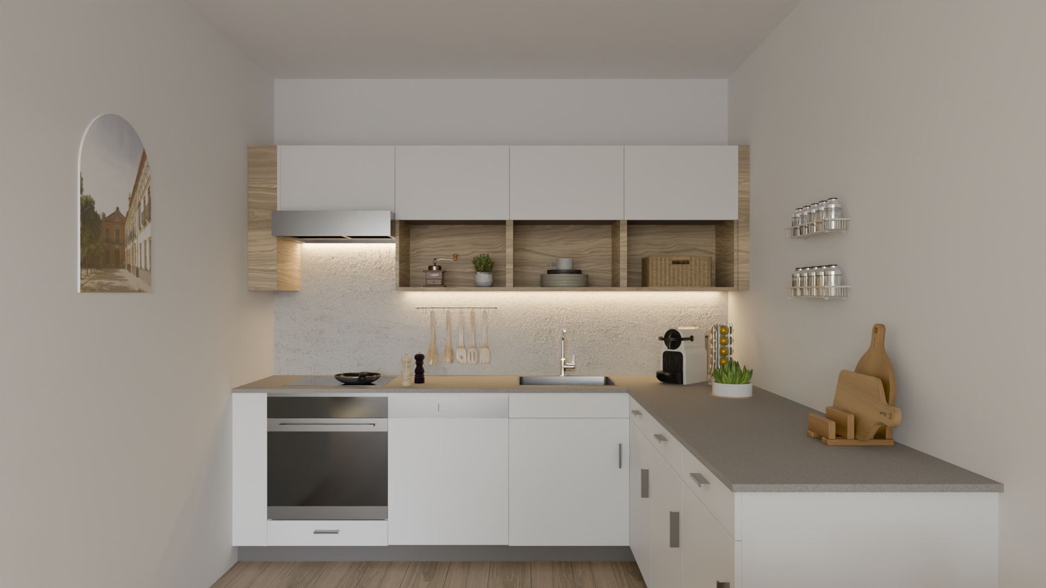
Exterior and interior views showcase the residential building from various perspectives, highlighting the interplay between architecture and environment as well as the impact of materials and light within the living spaces.
Single-Family Home – Clean Design, Warm Atmosphere
Concept Study
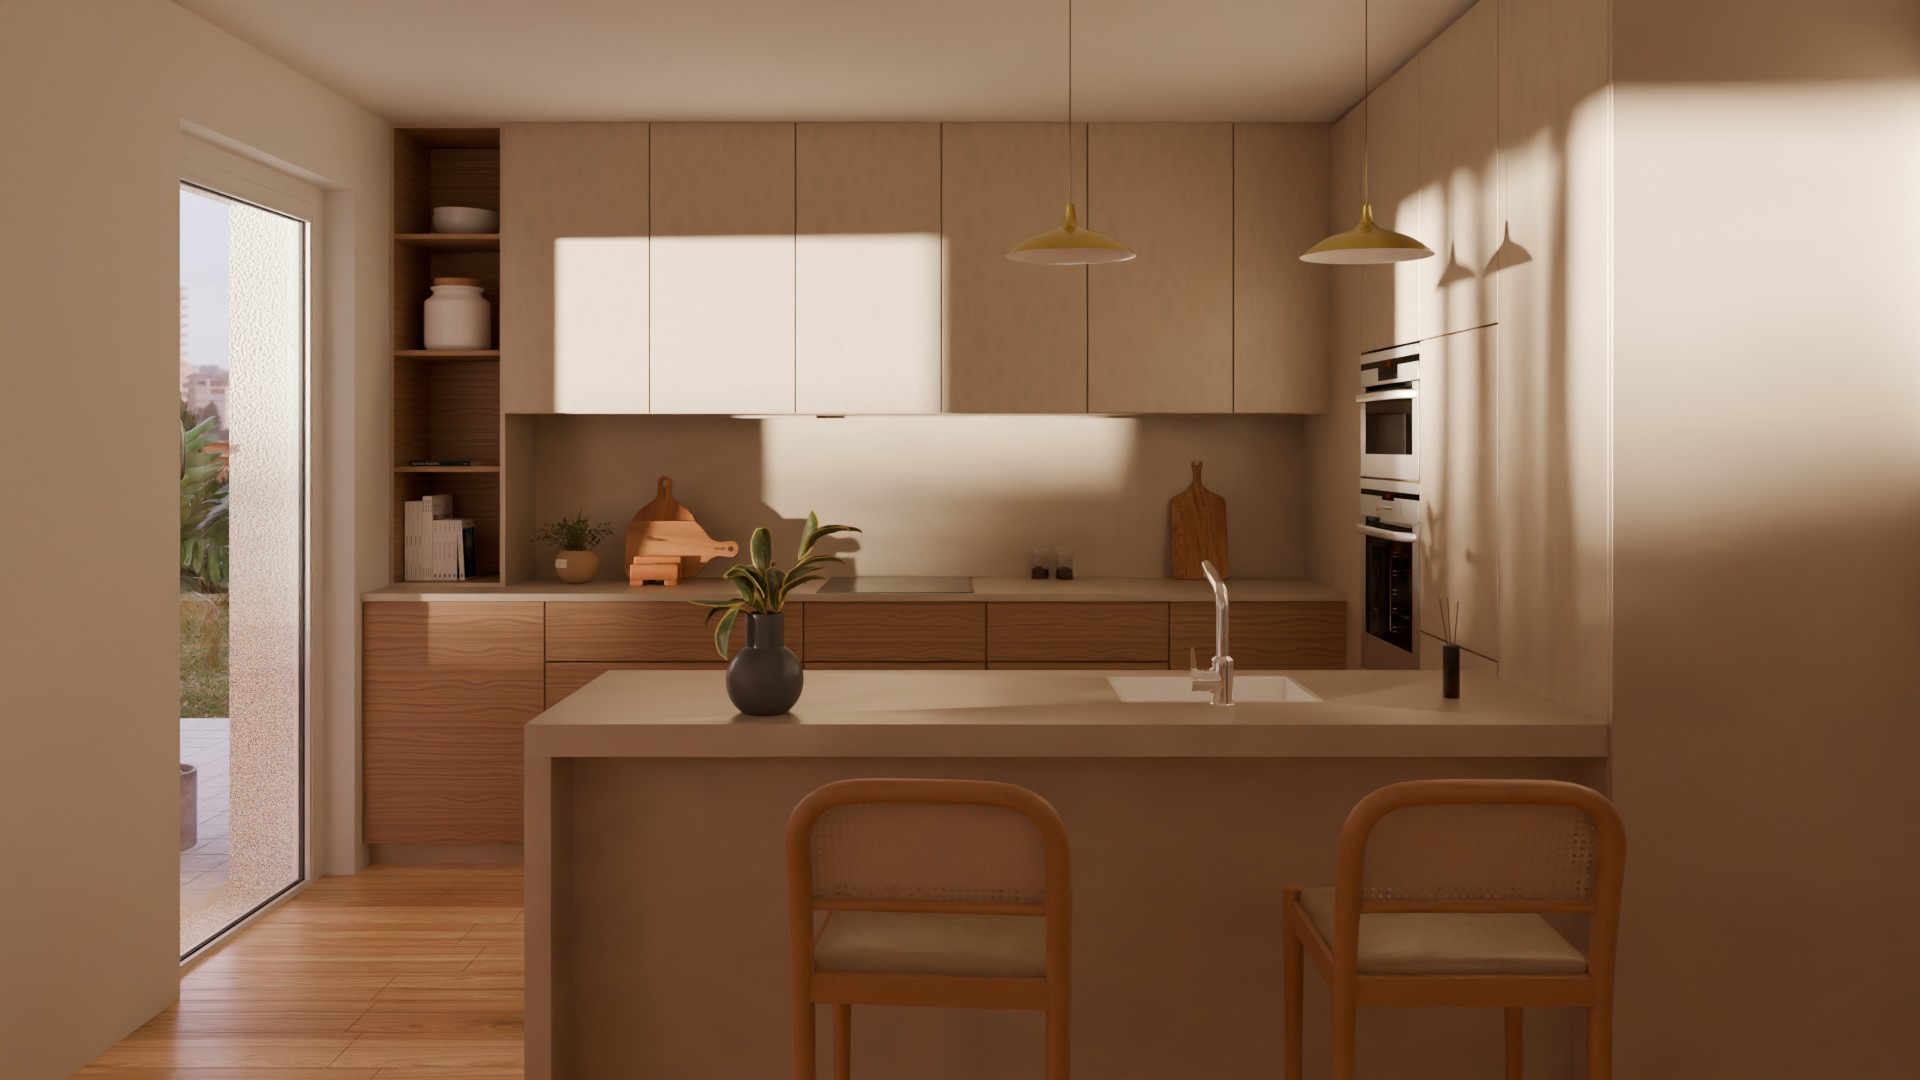
This design concept combines contemporary living with a warm, harmoniously coordinated palette of materials. Wood tones, targeted lighting design, and carefully curated furnishings define the interior atmosphere.
Single-Family Home – Living in Harmony with the Garden
Concept Study
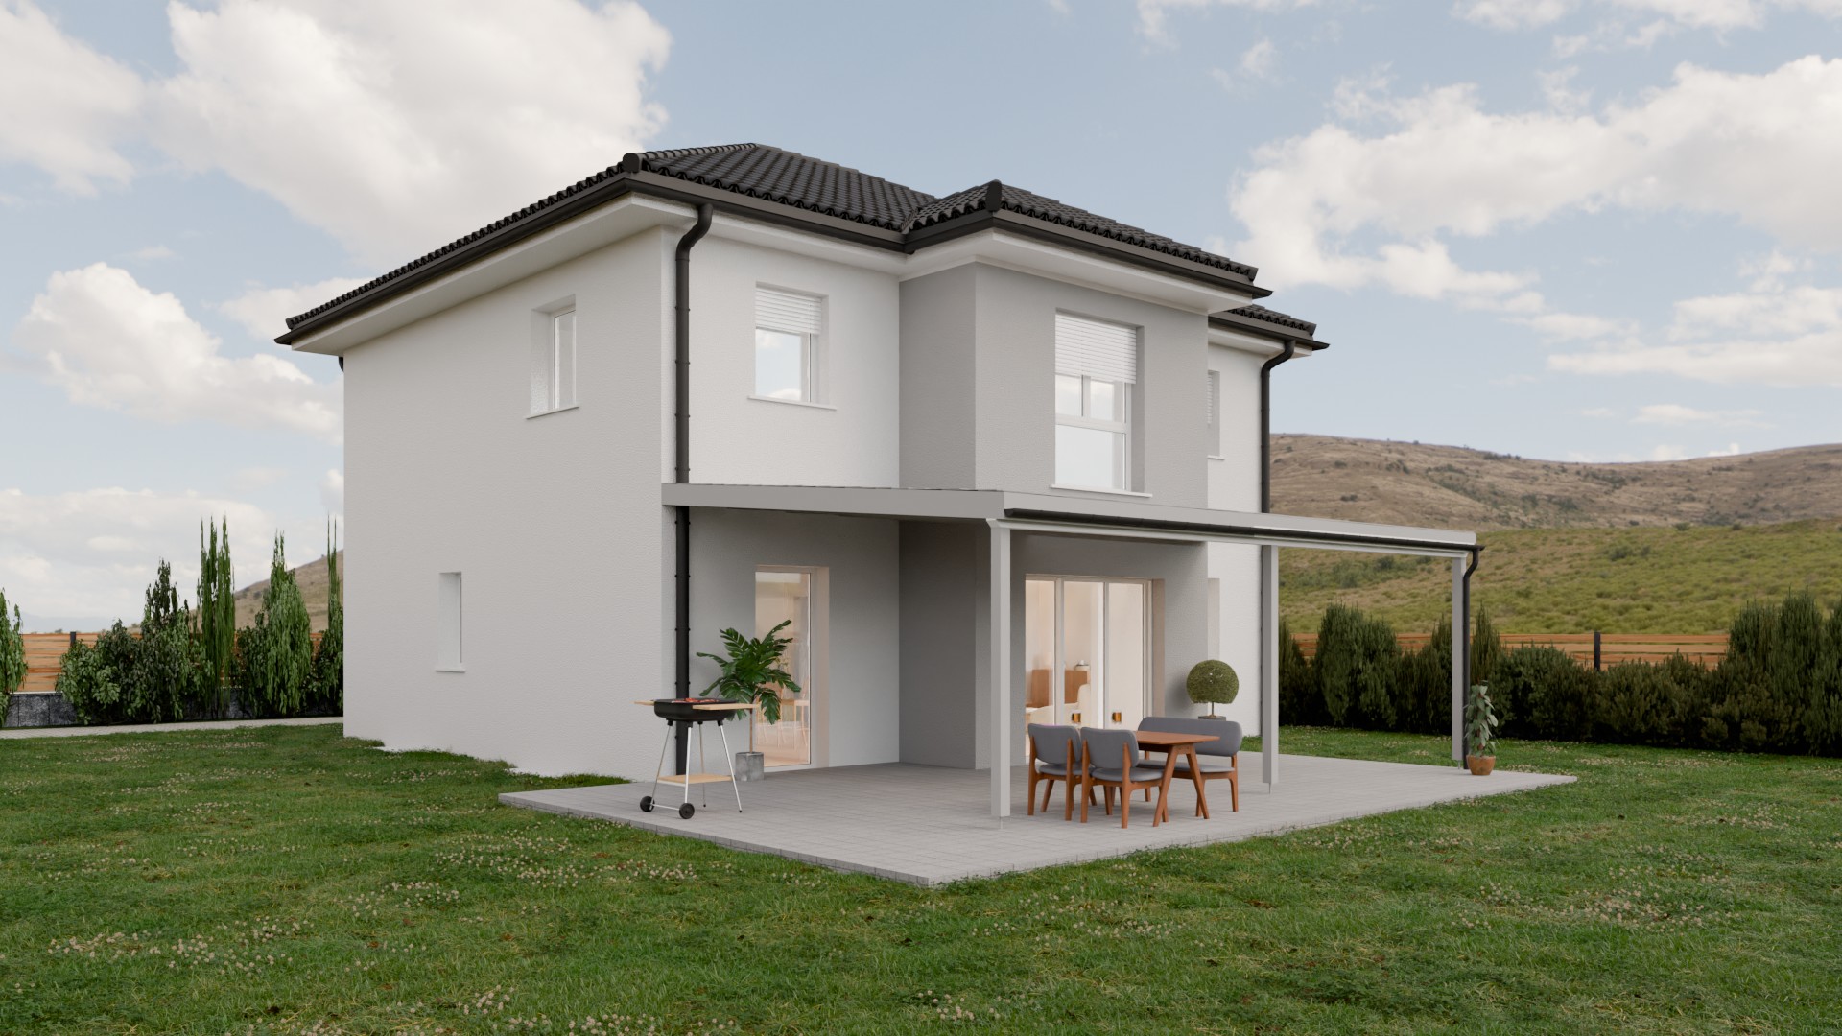
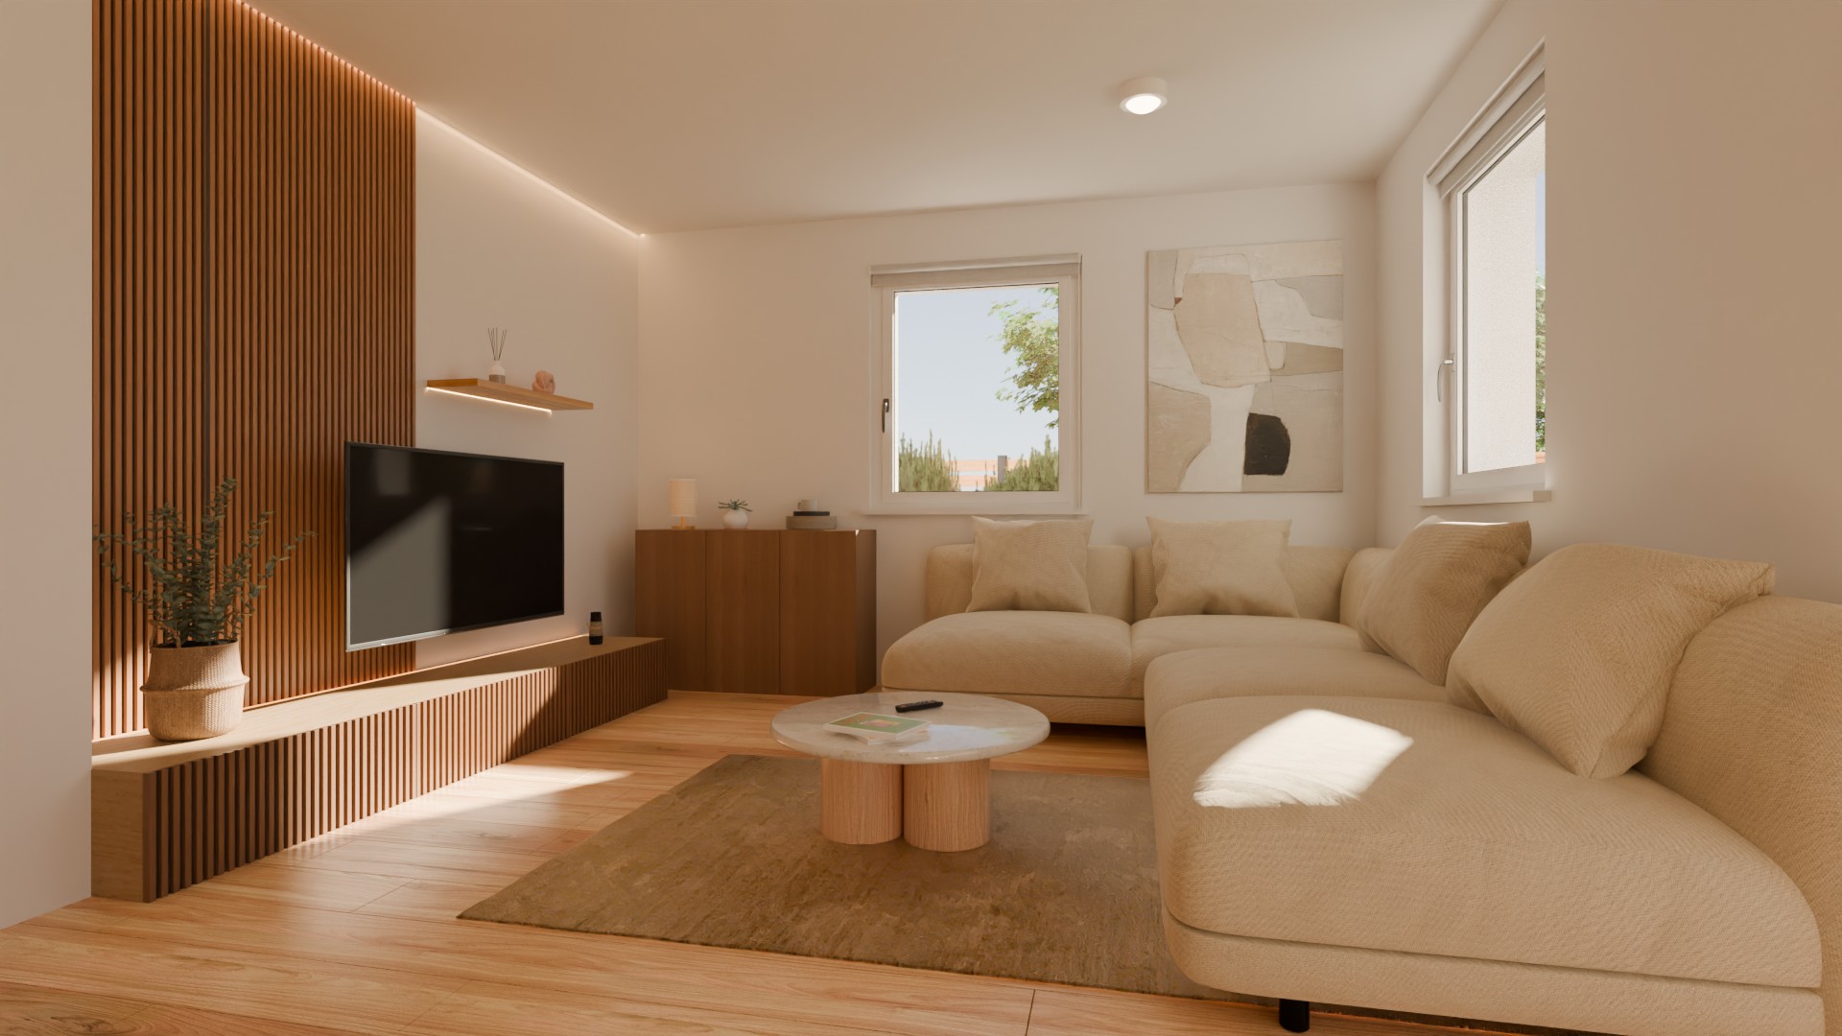
A single-family home featuring a covered terrace, pool, and open-plan living, dining, and kitchen area. The visualizations showcase the interplay between interior and garden: light surfaces, warm wood tones, and soft sunlight create an inviting living atmosphere.


Parkside Living
Concept Study
Light facades, warm wood finishes and generous glazing define this residential concept study. The exterior view presents the architecture in a green setting, while views of the kitchen, dining and living areas reveal the character and atmosphere of the interiors.
The series brings exterior and interior visualization together in a cohesive project presentation.