
Floor Plan to Visualization
This is the difference I make for your project. Drag the slider and see your plans come to life.


Your Design. Vividly Presented.
Whether for sales brochures, project websites, or client presentations: my visualizations bring architecture, materials, and spatial atmosphere to life long before construction begins.
Exterior Views. Interior Spaces. New Perspectives.
Tailored Visualizations for Presenting and Marketing Your Residential Project.

Exterior visualization
Showcase architecture, materials, and landscaping well before construction begins – for sales brochures, project websites, and presentations.
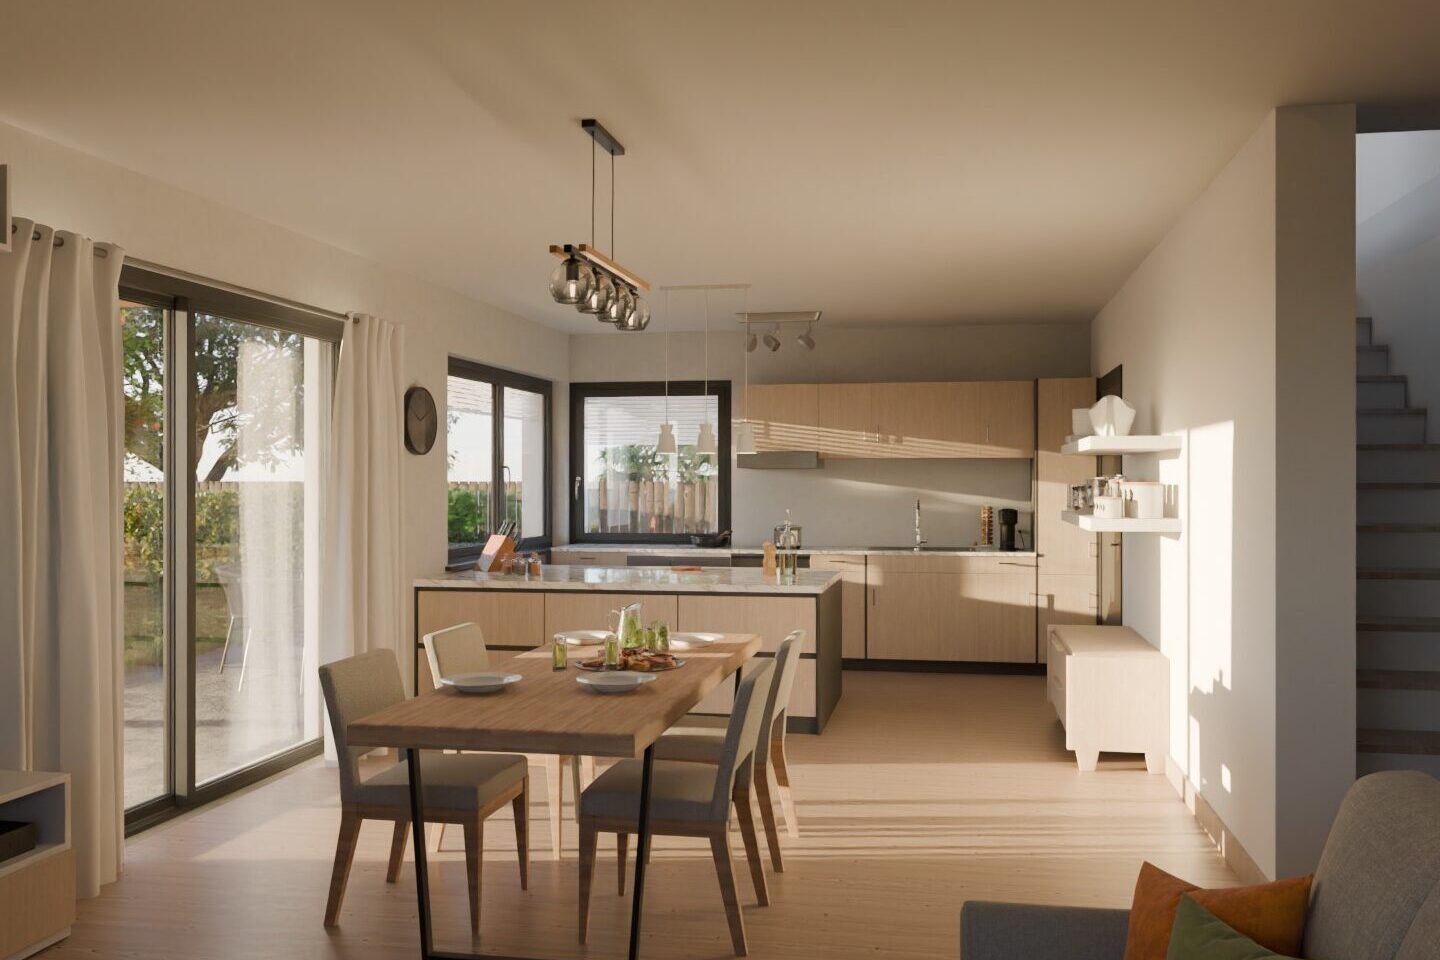
Interior visualization
Bring layout, materials, and furnishings to life. Coordinated interior views convey atmosphere and a vivid sense of living.
360° views
Enhance your project with 360-degree panoramas or animated views upon request. We will tailor the scope to meet your individual needs.
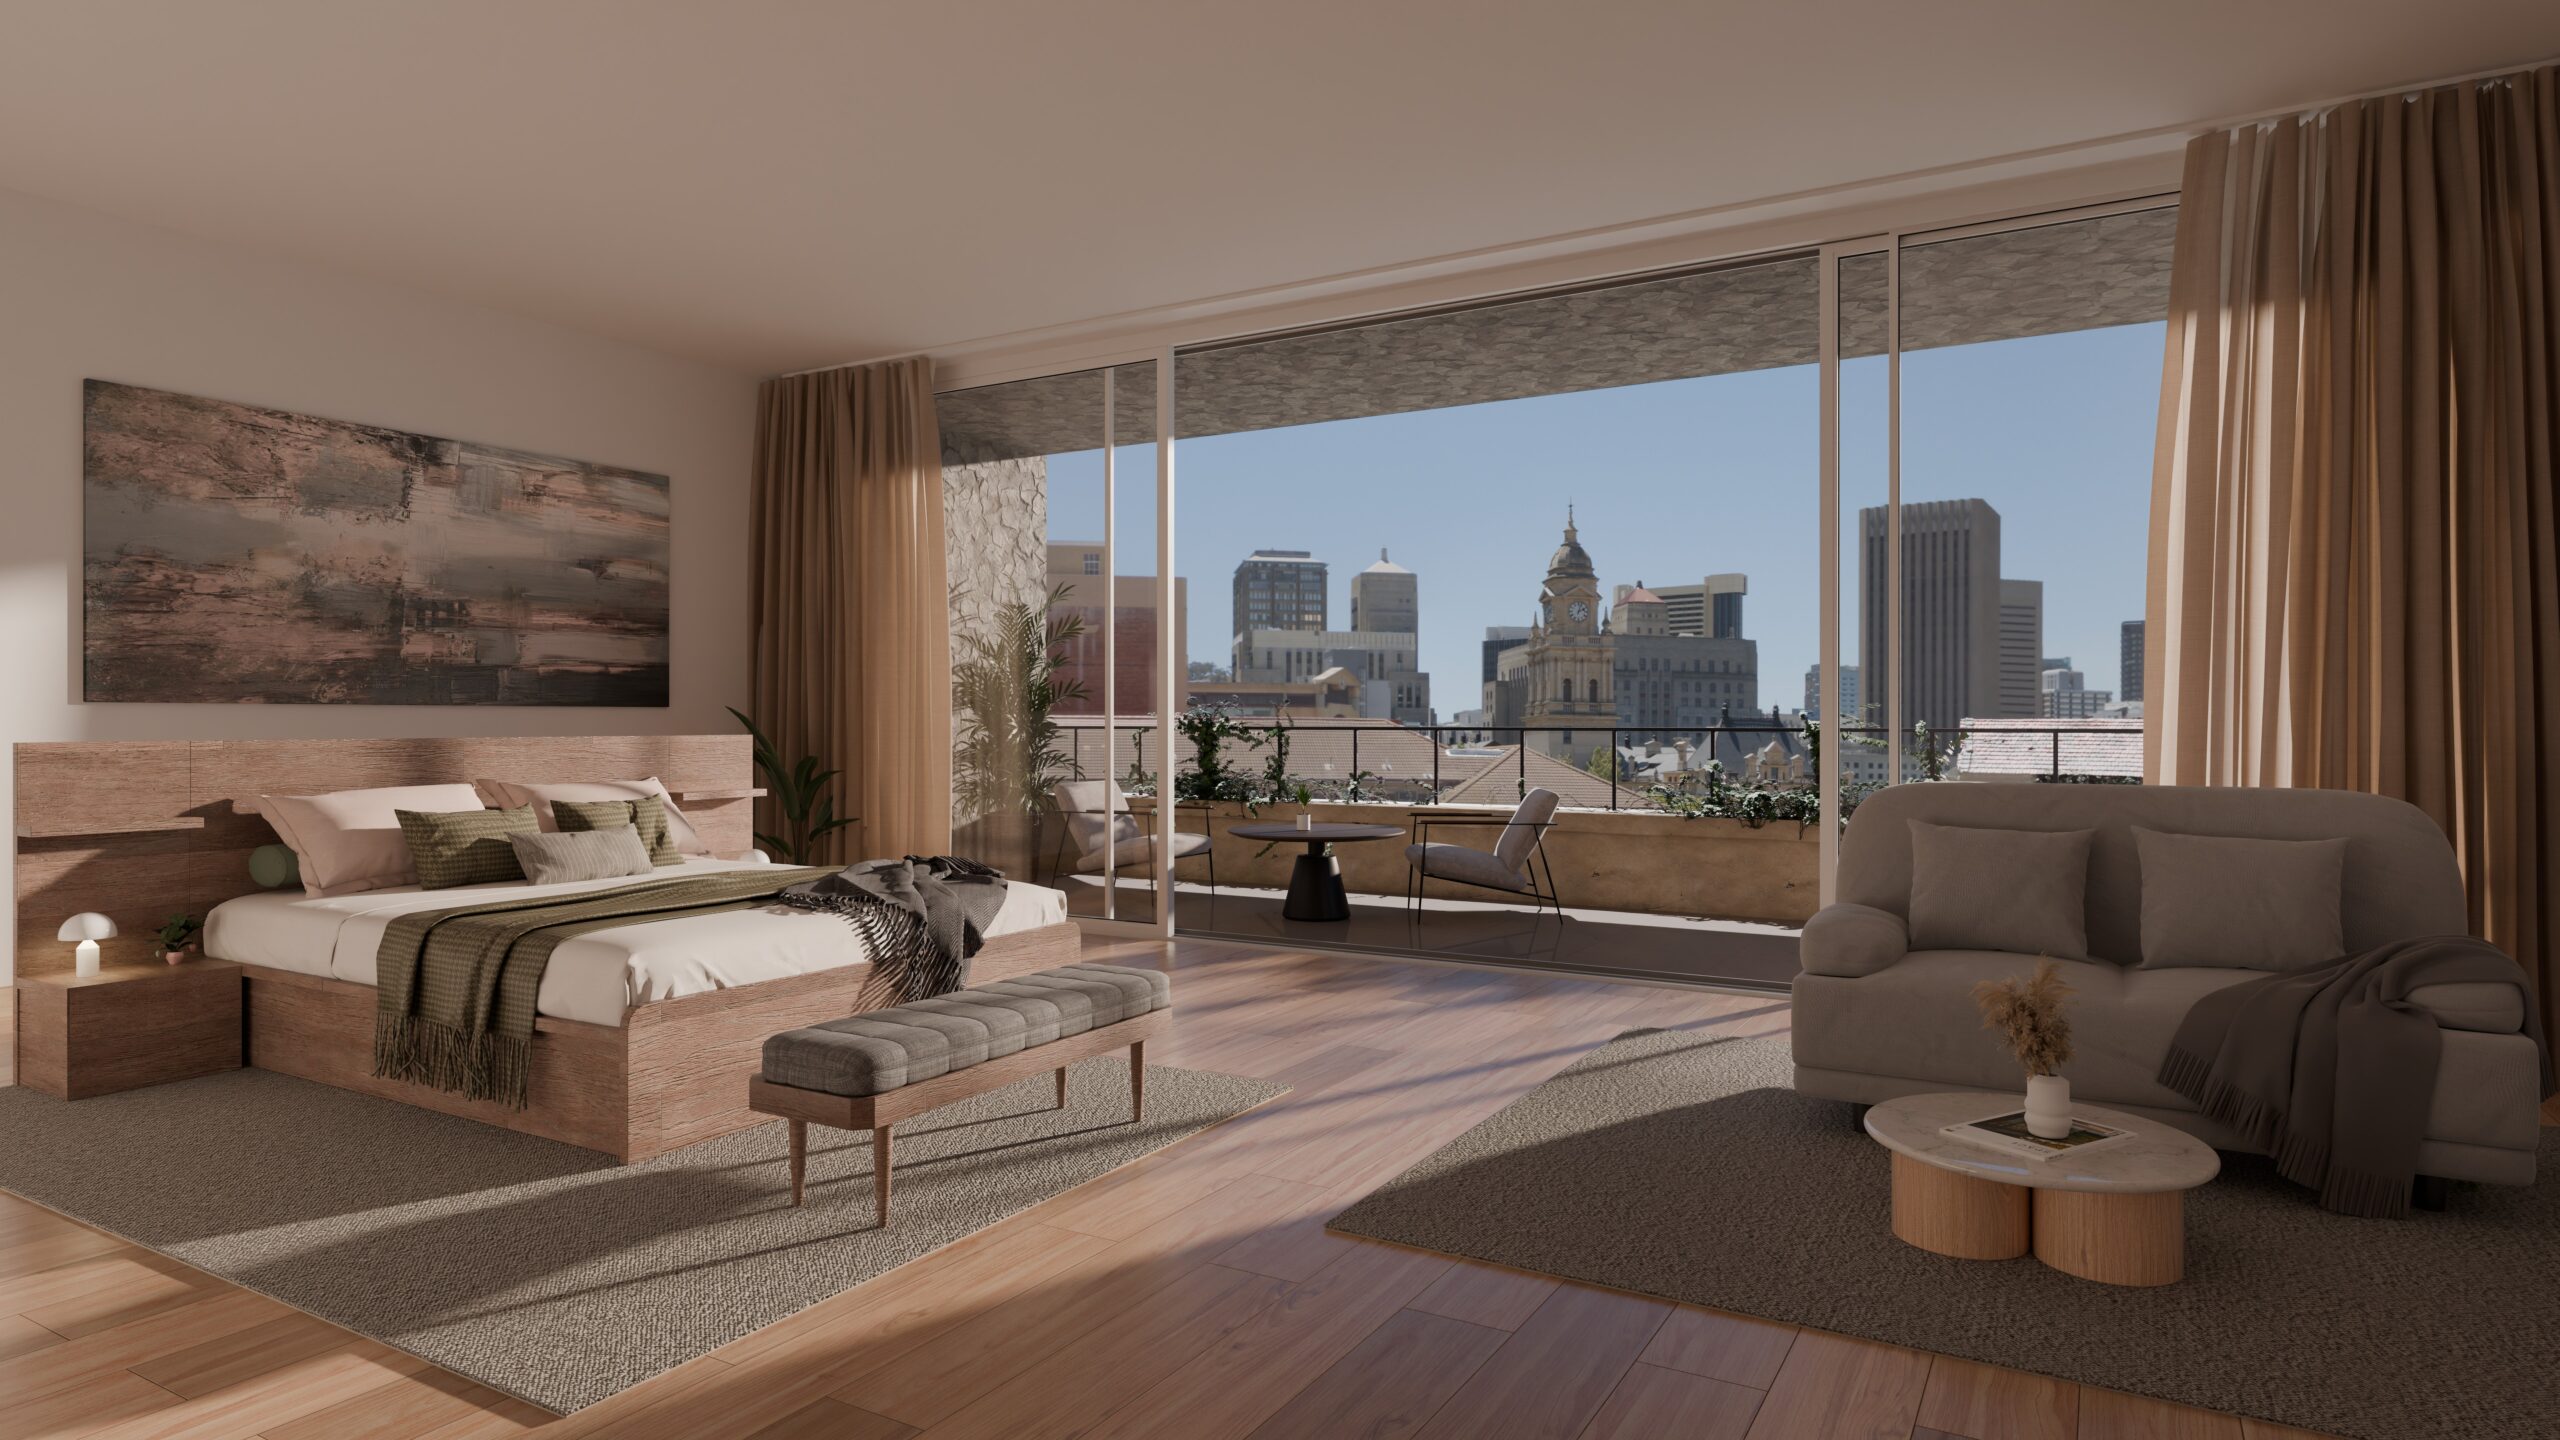
In three coordinated phases Three Coordinated Phases to the Final Visualization.
From the first preview to the final image: You will gain insight into the development process and can provide targeted feedback at every stage.
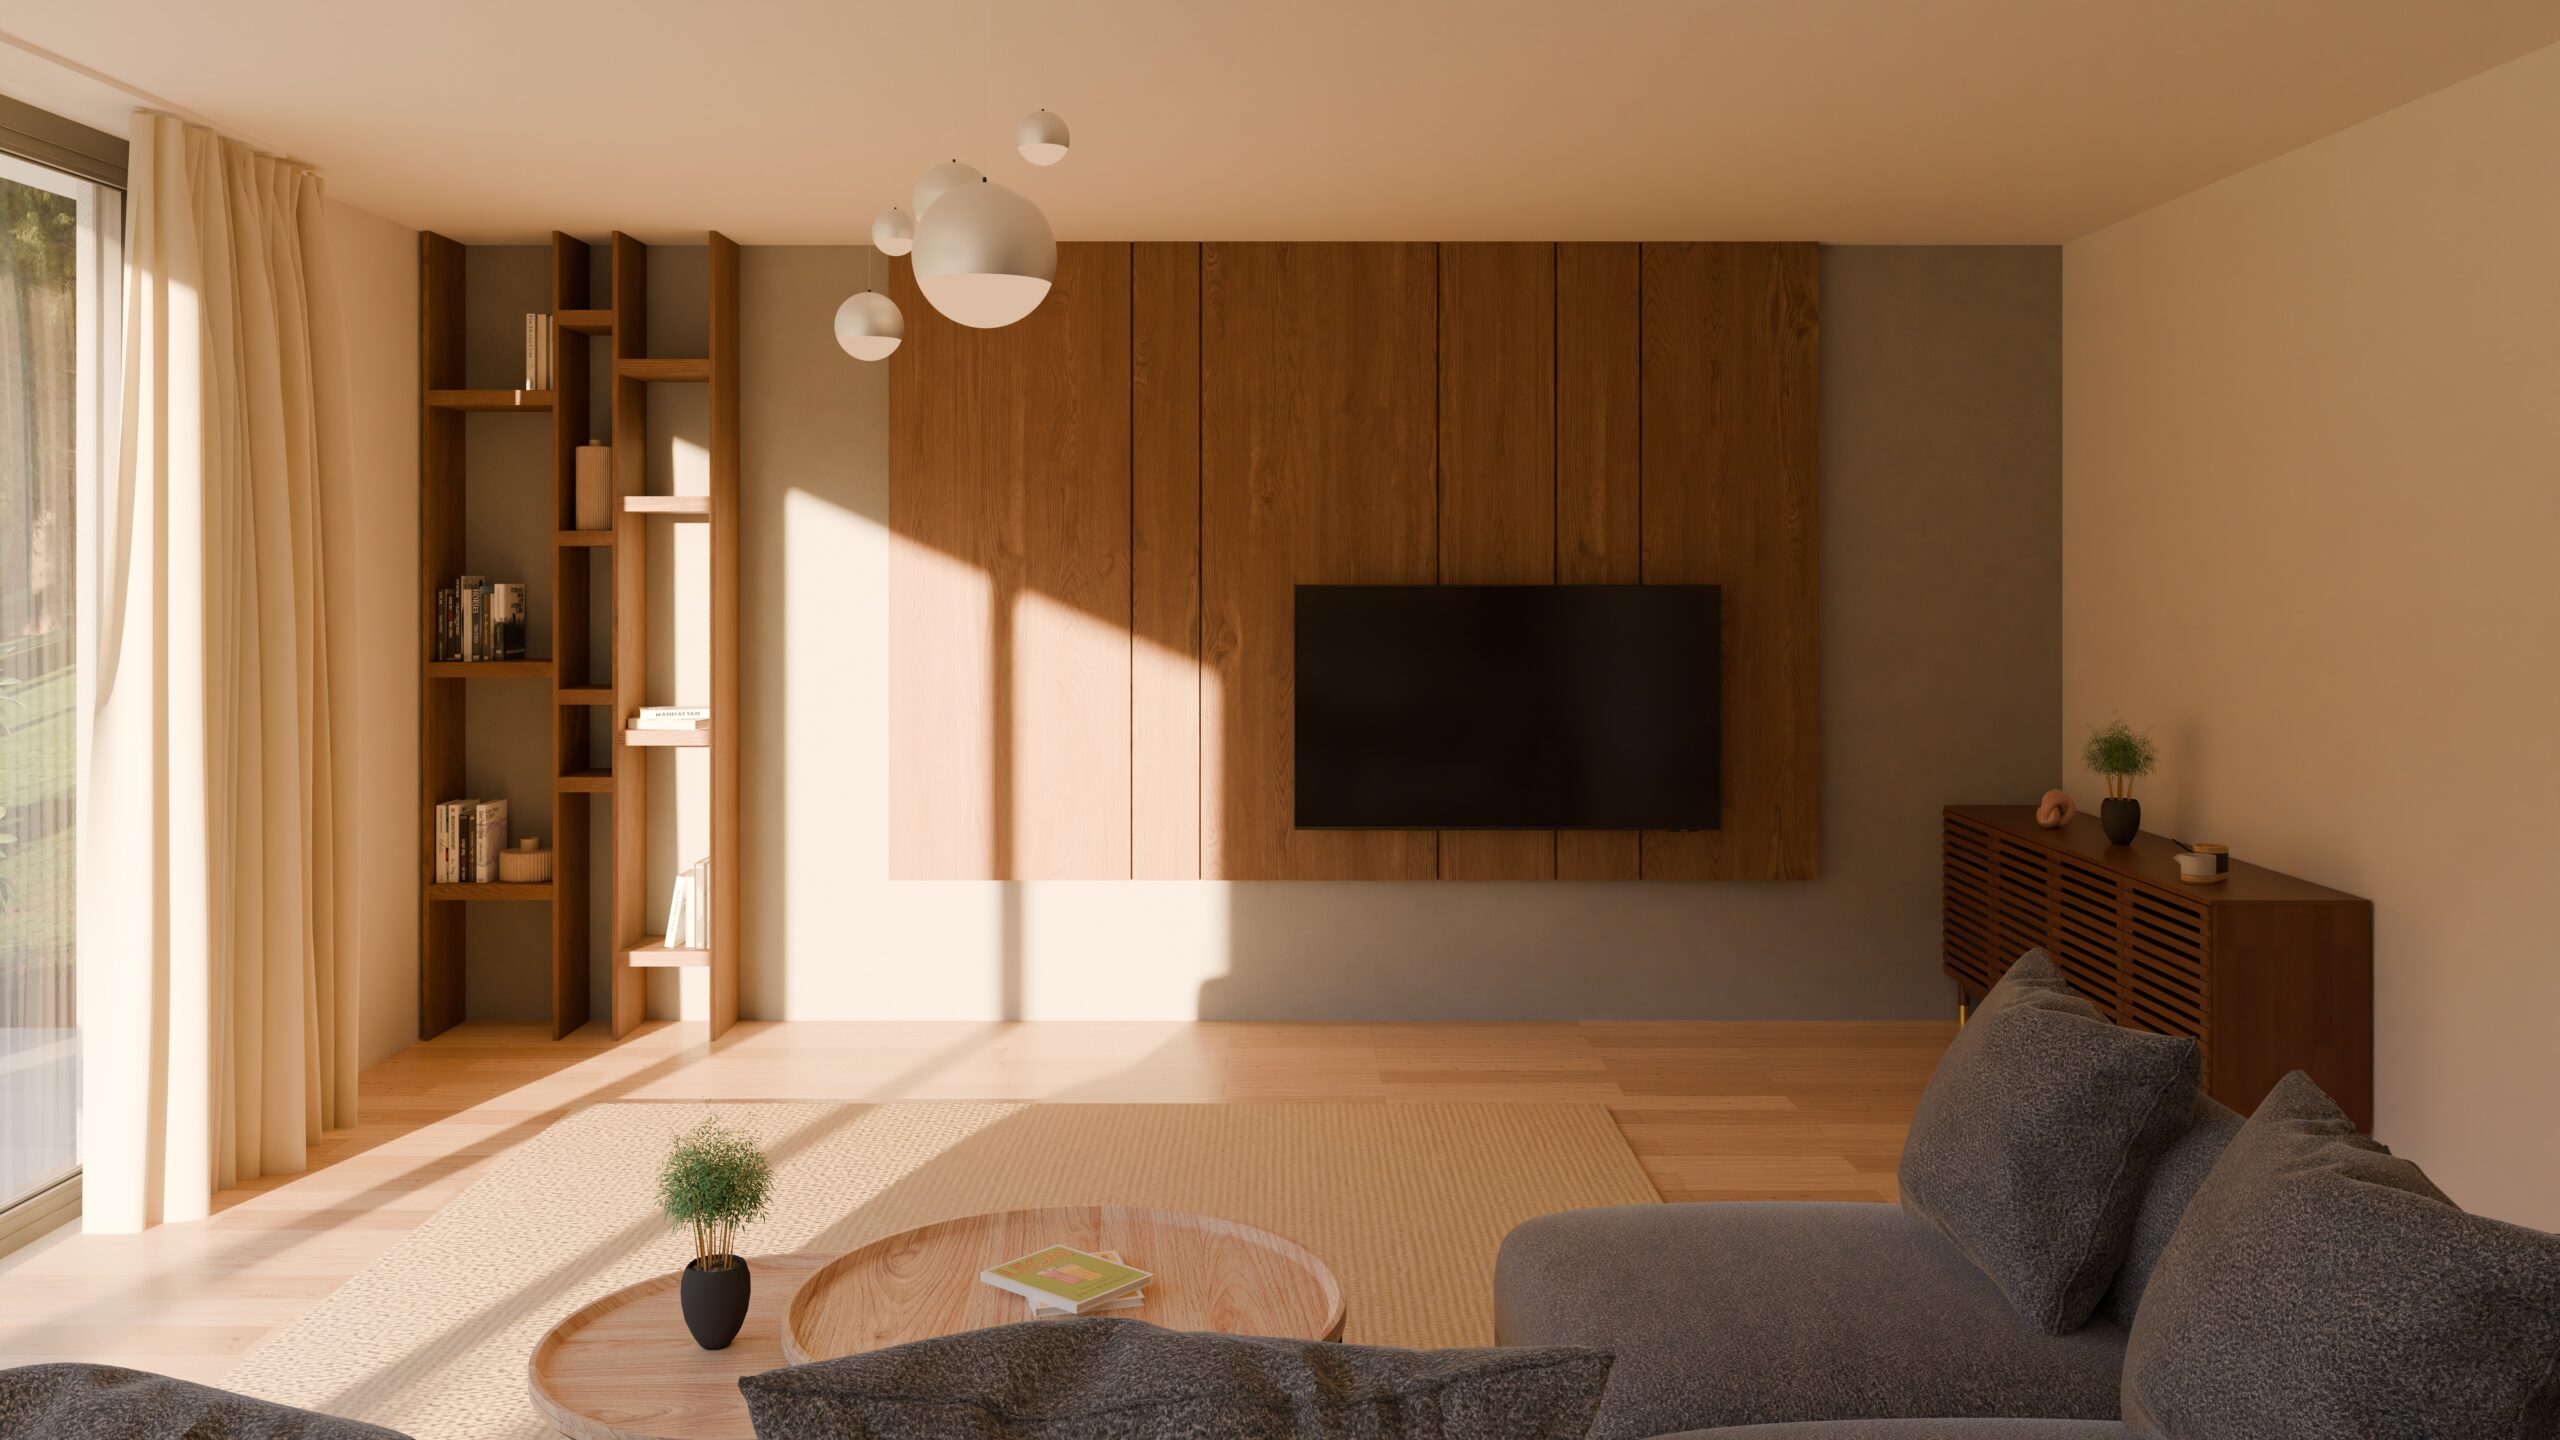
Your Project. Personally Managed.
I create architectural visualizations for the presentation and marketing of residential development projects.
From your architectural plans, I develop the 3D model and craft materials, lighting, and interior details through to the final image.
From initial alignment to final delivery, I am your single point of contact.
Which plans would you like to visualize?
Describe your project and target date, and you will receive a personal response within 48 hours.
Project information and feedback are coordinated in writing—transparent, traceable, and independent of time zones.