
From Plans to Finished Visualization
Three coordinated stages bring your plans to life. The Urban Retreat concept study illustrates the process from the initial spatial study to the finished image.
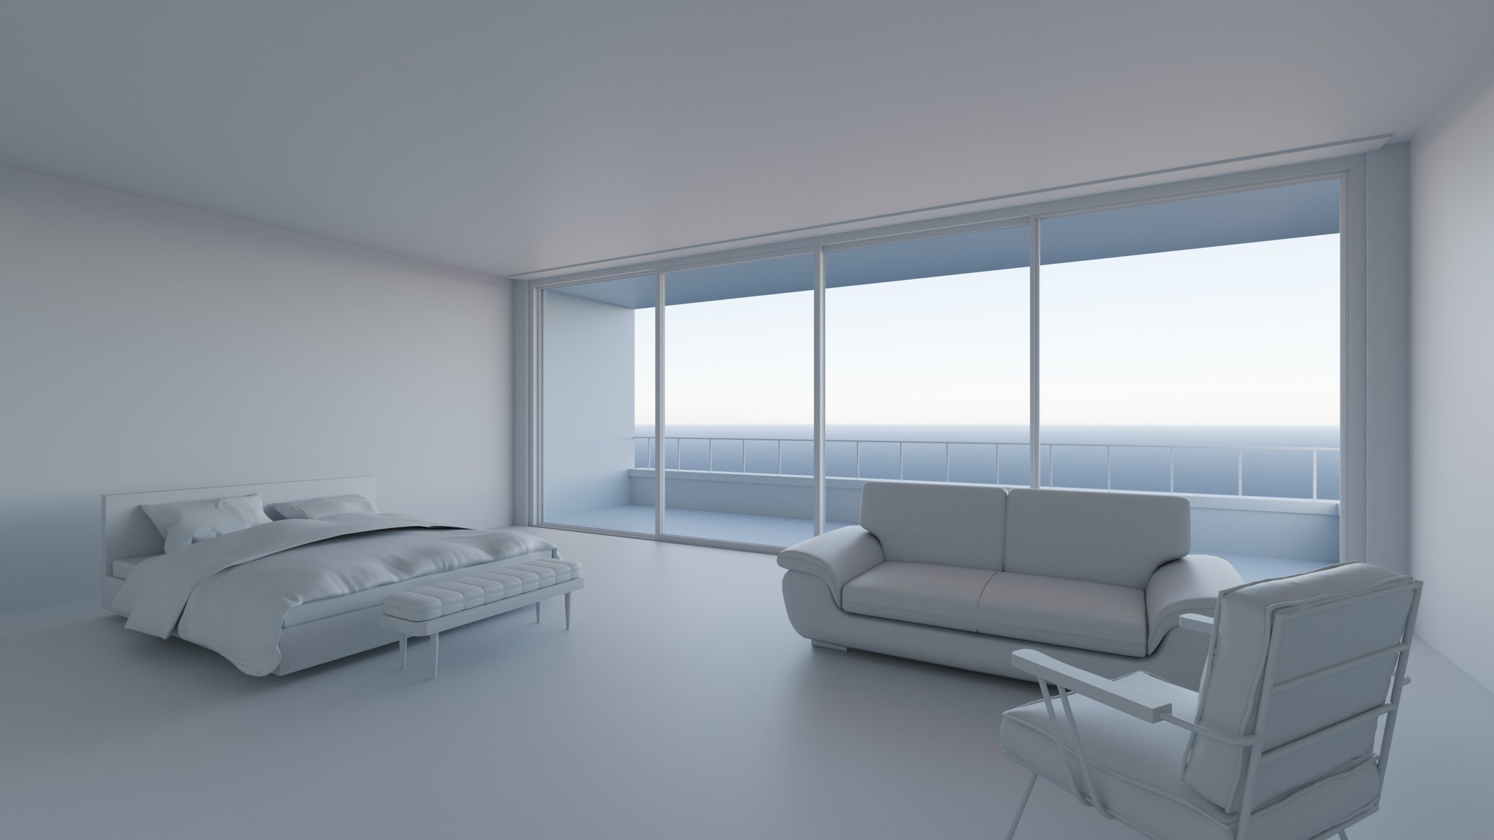
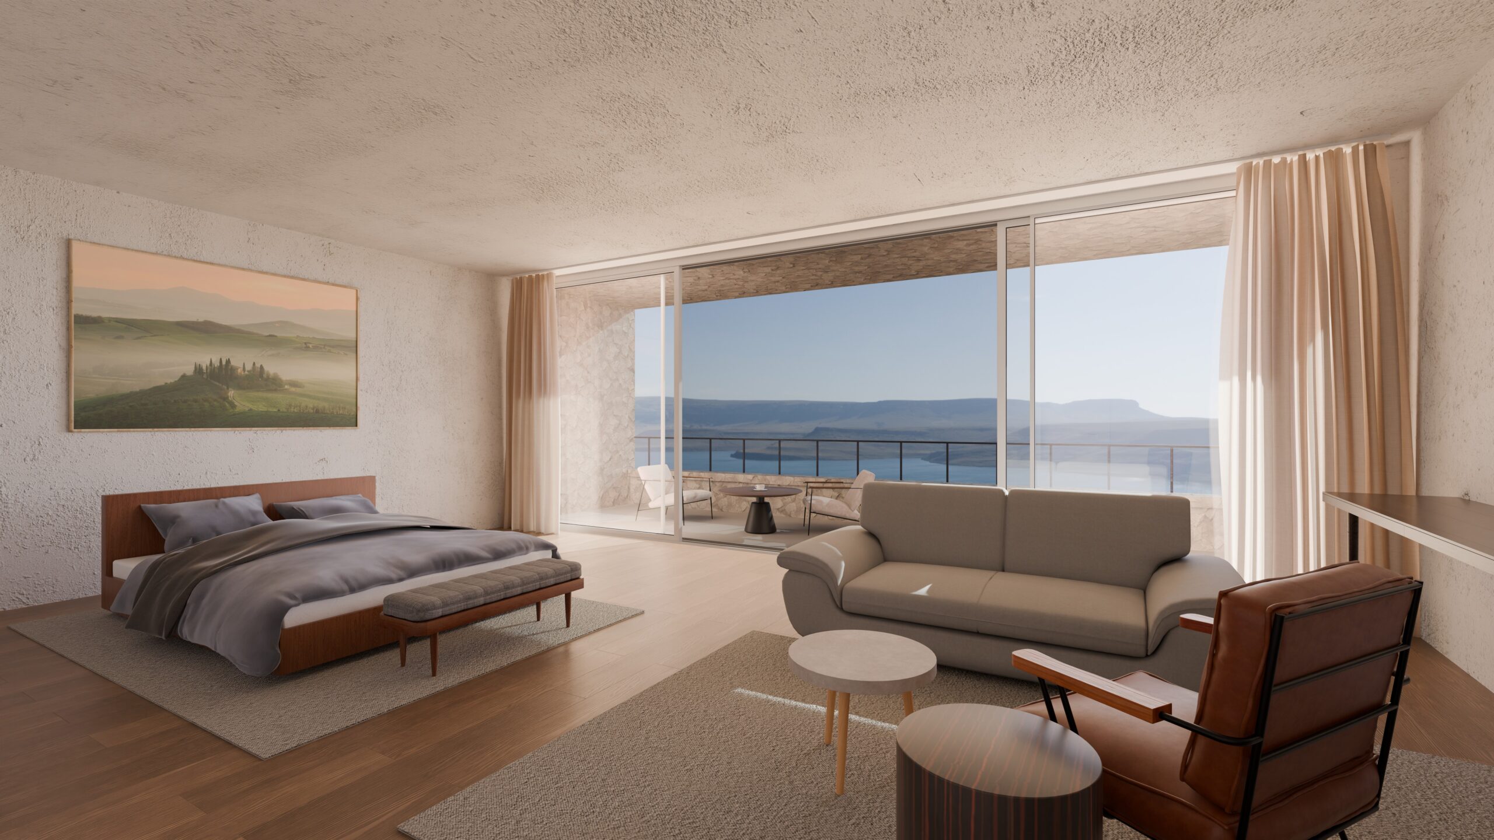
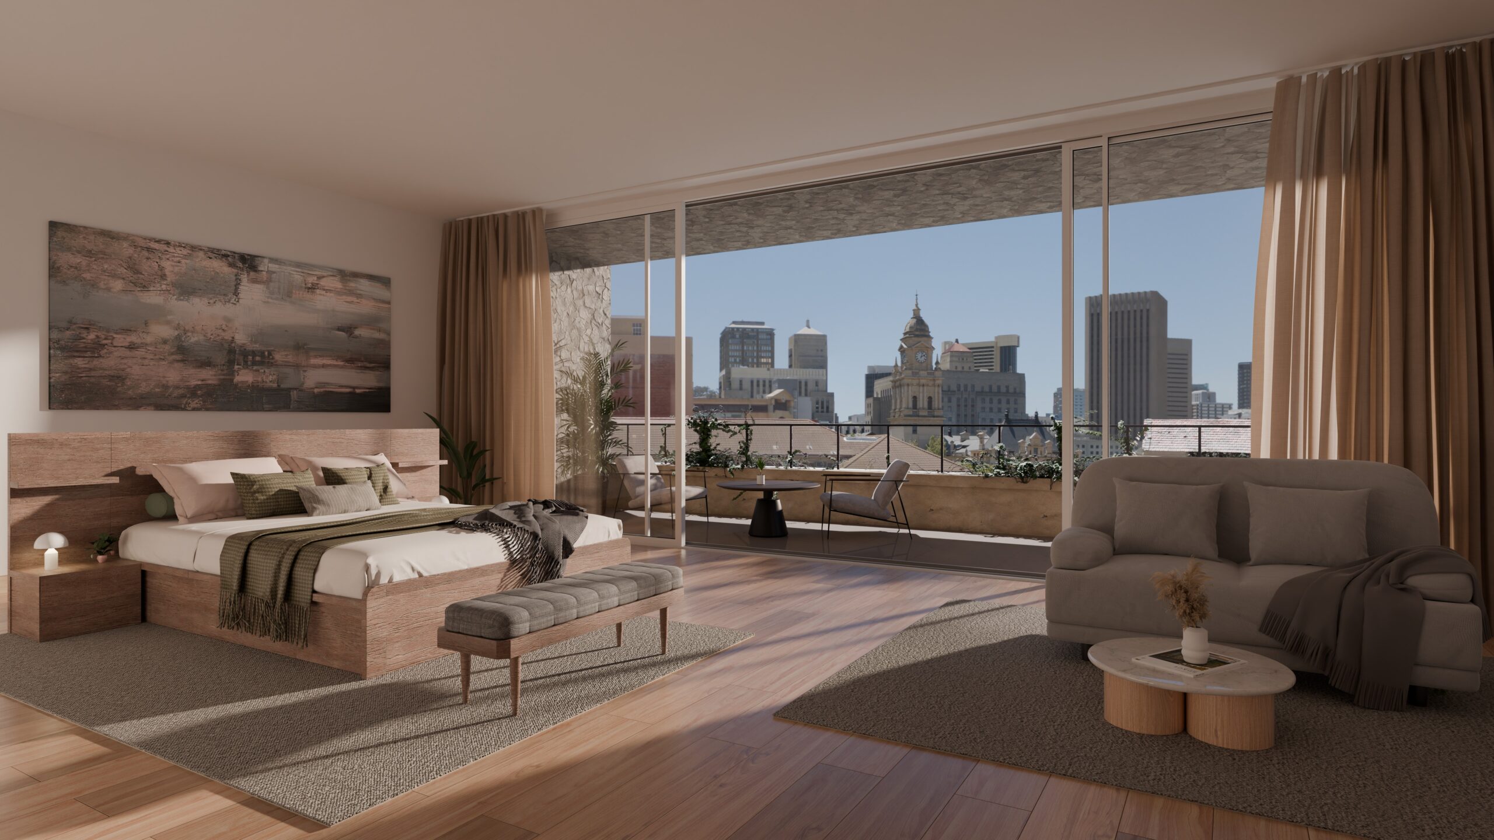
Urban Retreat | Concept Study – In the course of this concept study, the design direction was also further developed.
Clear Communication. Reliable Planning.
Review & Feedback
Each stage includes one consolidated round of revisions. Any additional changes are discussed and agreed upon in advance.
Timeframe
As a guide: two interior and two exterior visualizations of a residential building with standard complexity and simple surroundings typically require 2-4 weeks of production time. Time for your feedback and approvals is additional.
Which plans would you like to visualize?
Describe your project and target date, and you will receive a personal response within 48 hours.
Project information and feedback are coordinated in writing—transparent, traceable, and independent of time zones.